MeganCollins

BEDS3
BATHS2
MLS#1393852
STATUSActive
PROPERTY TYPEResidential - Single Family
SUBDIVISIONPikes Peak Panorama
Property Description
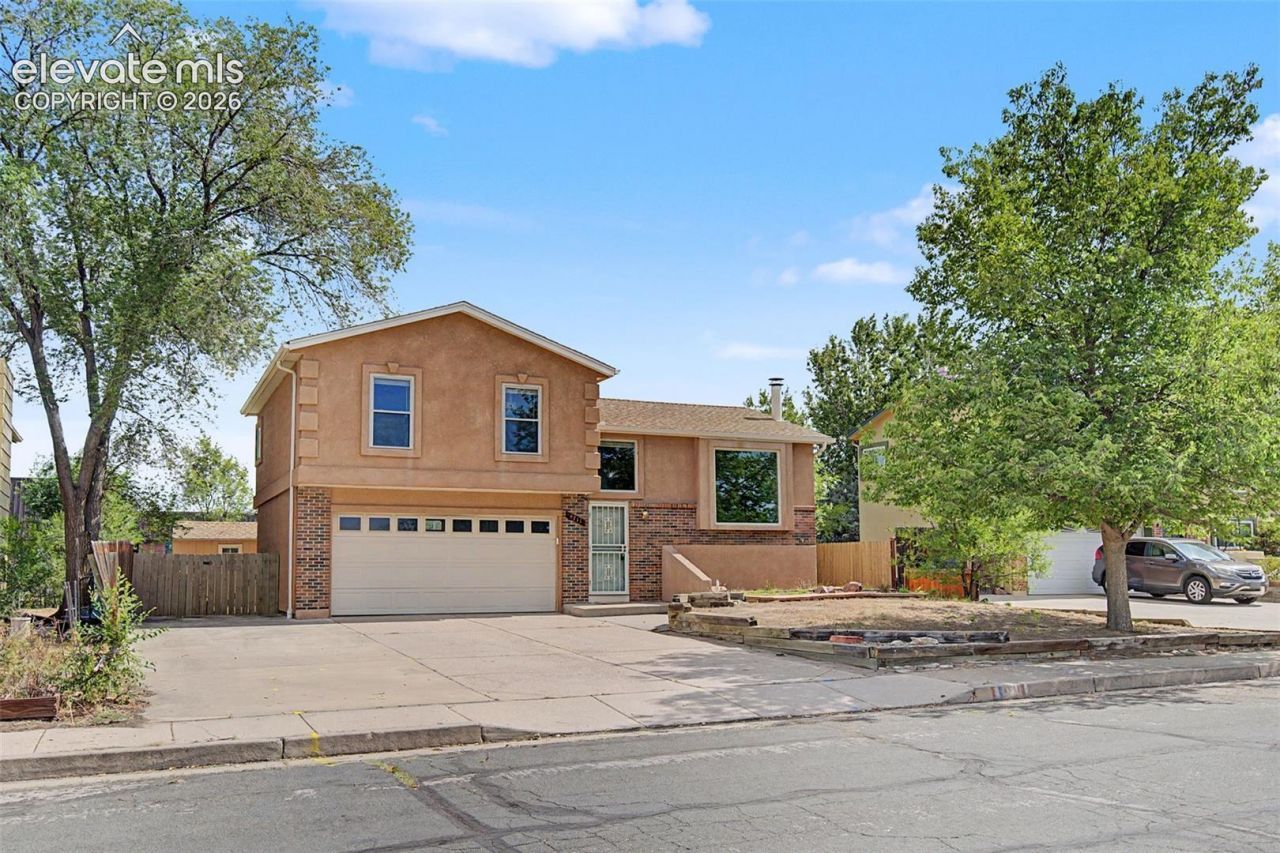
Unlock the potential of this three-bedroom, two bath tri-level home. This home features exterior stucco, expansive back deck, finished basement, updated kitchen appliances (inclusive of a gas range), two-car garage, and RV/camper/additional parking. This functional floor plan offers resale or rental potential, while the spacious backyard features two storage sheds for added versatility. Conveniently located near schools, parks, shopping, restaurants, entertainment, the Colorado Springs Airport, and multiple military installations, this property offers investment appeal in a highly accessible location. Whether you are looking to renovate, rent, flip, or add to your portfolio, this opportunity won't last long so schedule your showing today before it is too late!
Property Features
Property Type: Residential - Single Family
Cooling: Central Air
Fenced: Yes
Fireplaces: Basement, One
Heating: Forced Air
Lot Size: 0.14 Acres
Roof Type: Composite Shingle
Taxes: $1,369
Year Built: 1982
Feature Descriptions
Appliances: Dishwasher, Microwave Oven, Oven, Range, Refrigerator
Basement/Foundation: Partial Basement
Existing Utilities: Electricity Connected
Exterior: Stucco
Fence: Rear
Floor Plan: Tri-Level
Garage Type: Attached
Laundry Facilities: Basement
LotDescription: See Prop Desc Remarks
OtherStructures: Storage Shed
Outbuilding(s): Yes
Percentage of Basement Finished: 100
Sewer: Sewer
Square Footage: 480 (Basement)
Water: Municipal
Listed By / Shown By
Listed By
Agency Name: Exp Realty LLC
Agency Phone: 888-440-2724
Shown By
Agent Name: Megan Collins
Agent Phone: (719) 500-6598
Agency Title: The Cutting Edge, Realtors

Estimate Your Payment
Estimated Payment
$ 1,679.22 per month $1,477.72 Principal & Interest $114.00 Property Tax $87.50 Homeowner's InsuranceChange Payment Information

The real estate listing information and related content displayed on this site is provided exclusively for consumers’ personal, non-commercial use and may not be used for any purpose other than to identify prospective properties consumers may be interested in purchasing. This information and related content is deemed reliable but is not guaranteed accurate by the Pikes Peak REALTOR® Services Corp d/b/a elevateMLS.
Privacy Policy / DMCA Notice / ADA Accessibility


This site is hosted, designed and copyright
© 1994 - 2026 by
Delta Media Group, Inc. -- Patent Pending --
4711 Keith Circle | MLS# 1393852
This single family home located at 4711 Keith Circle, Colorado Springs, CO 80916 is currently listed for sale with an asking price of $300,000. This property was built in 1982 and has 3 bedrooms. Keith Circle is located in the Pikes Peak Panorama subdivision. Search Pikes Peak Panorama real estate on megan.thecuttingedgerealtors.com today.