MeganCollins

BEDS6
BATHS2
SQUARE FEET988
MLS#241469
STATUSActive
PROPERTY TYPEResidential - Single Family
SUBDIVISIONMinnequa Area
SCHOOLD60
Property Description
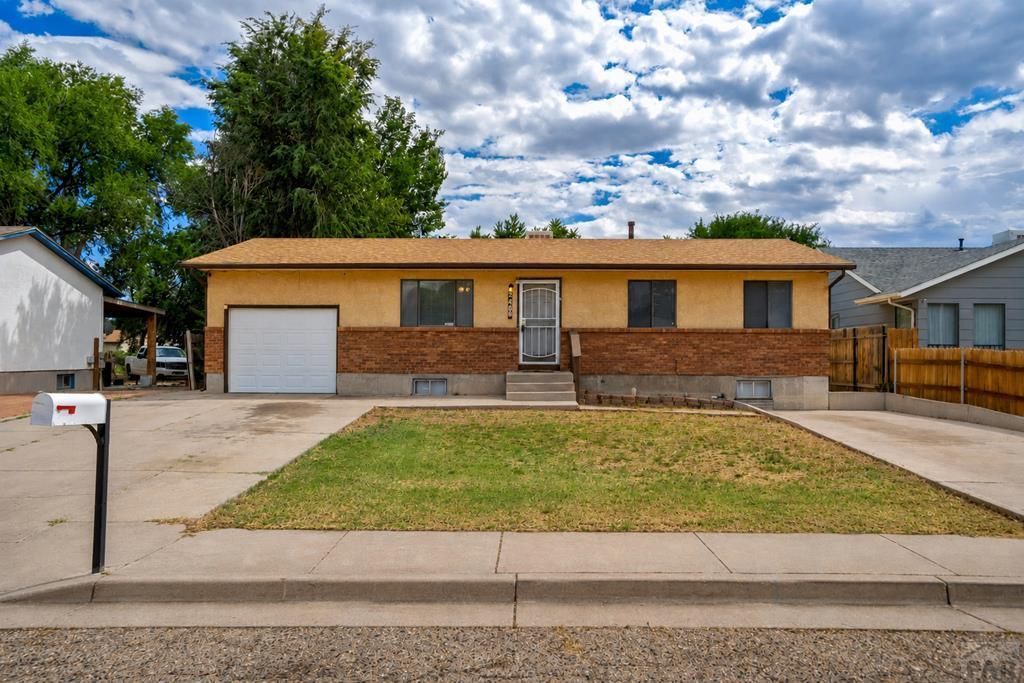
If you are in search of a well-appointed home with an abundance of bedrooms, your search ends here! The main level of this charming residence features a spacious carpeted living room, three generously sized bedrooms, a full hall bath, and a sizable eat-in kitchen. The basement includes a large family room, an additional full hall bath, a laundry/utility room, and three more bedrooms. The front yard boasts a level lot with two driveway spaces, while the fenced backyard contains a substantial concrete area along with a finished 20'x14' storage building, complete with insulation, a lovely skylight, and electricity. Additional highlights of this property include evaporative cooling, ceiling fans, and an oversized one-car attached garage with an automatic door opener. Conveniently located near the South Pueblo Boulevard development, this home offers easy access to shopping, dining, and entertainment, as well as proximity to schools, parks, and more!
Property Features
Property Type: Residential - Single Family
Fenced: Yes
Garage: 1 car attached
Home Style: Ranch
Lot Size: 0.19 Acres
Taxes: $1,730
Year Built: 1981
Feature Descriptions
Approximate Square Footage (Level): 988 (Main), 988 (Basement)
Exterior: Paved Street, Shed
Interior: Tile Floors, Window Coverings, Ceiling Fan(s), Smoke Detector/CO, Garage Door Opener
Landscaping: Wood Fence-Rear
Lot Dimensions: 0.19 Acre(s)
Parking Notes: 1 Car Garage Attached
Patio/Deck: Porch-Open-Rear, Stoop-Front
Local Schools
School District: D60
Listed By / Shown By
Listed By
Agency Name: Muldoon Associates, Inc
Agency Phone: (719)544-1828
Shown By
Agent Name: Megan Collins
Agent Phone: (719) 500-6598
Agency Title: The Cutting Edge, Realtors

Estimate Your Payment
Estimated Payment
$ 1,500.69 per month $1,280.69 Principal & Interest $144.17 Property Tax $75.83 Homeowner's InsuranceChange Payment Information

Privacy Policy / DMCA Notice / ADA Accessibility


This site is hosted, designed and copyright
© 1994 - 2026 by
Delta Media Group, Inc. -- Patent Pending --
2408 Tucci Lane | MLS# 241469
This single family home located at 2408 Tucci Lane, Pueblo, CO 81004 is currently listed for sale with an asking price of $260,000. This property was built in 1981 and has 6 bedrooms with 988 sq. ft. Tucci Lane is located in the Minnequa Area subdivision within the D60 school district. Search Minnequa Area real estate on megan.thecuttingedgerealtors.com today.